Review the existing floor
Photos of the room and its current flooring help us discuss what preparation or removal may be needed.
 (253) 260-2522
TILE & WATERPROOFING SPECIALISTS · WASHINGTON
A considered tile floor, from preparation to the final transition.
Get a free estimateWe install tile floors for bathrooms, kitchens and other living spaces in Renton, Kent, Auburn, Seattle, Bellevue, Federal Way, Redmond, Kirkland, Issaquah and Sammamish. Share the rooms, existing floor condition and materials you have in mind.
Floor tile work includes more than the visible pattern. We discuss preparation, tile layout, doorways, adjoining floors and finished edges before agreeing on the installation scope.
Explore our service areaOUR TILE SCOPE
PLAN THE DETAILS
Photos of the room and its current flooring help us discuss what preparation or removal may be needed.
Tile dimensions and pattern direction change how a room reads. Discuss the layout alongside your material selection.
Include doorways and adjoining flooring in your inquiry so we can discuss the boundaries of the tile installation.
WHAT TO EXPECT
Share your location, project goals, and any material ideas.
Discuss preparation, scope, and selections needed for an estimate.
Confirm the project details and timing before scheduling work.
TILE DESIGN VISUALIZATIONS
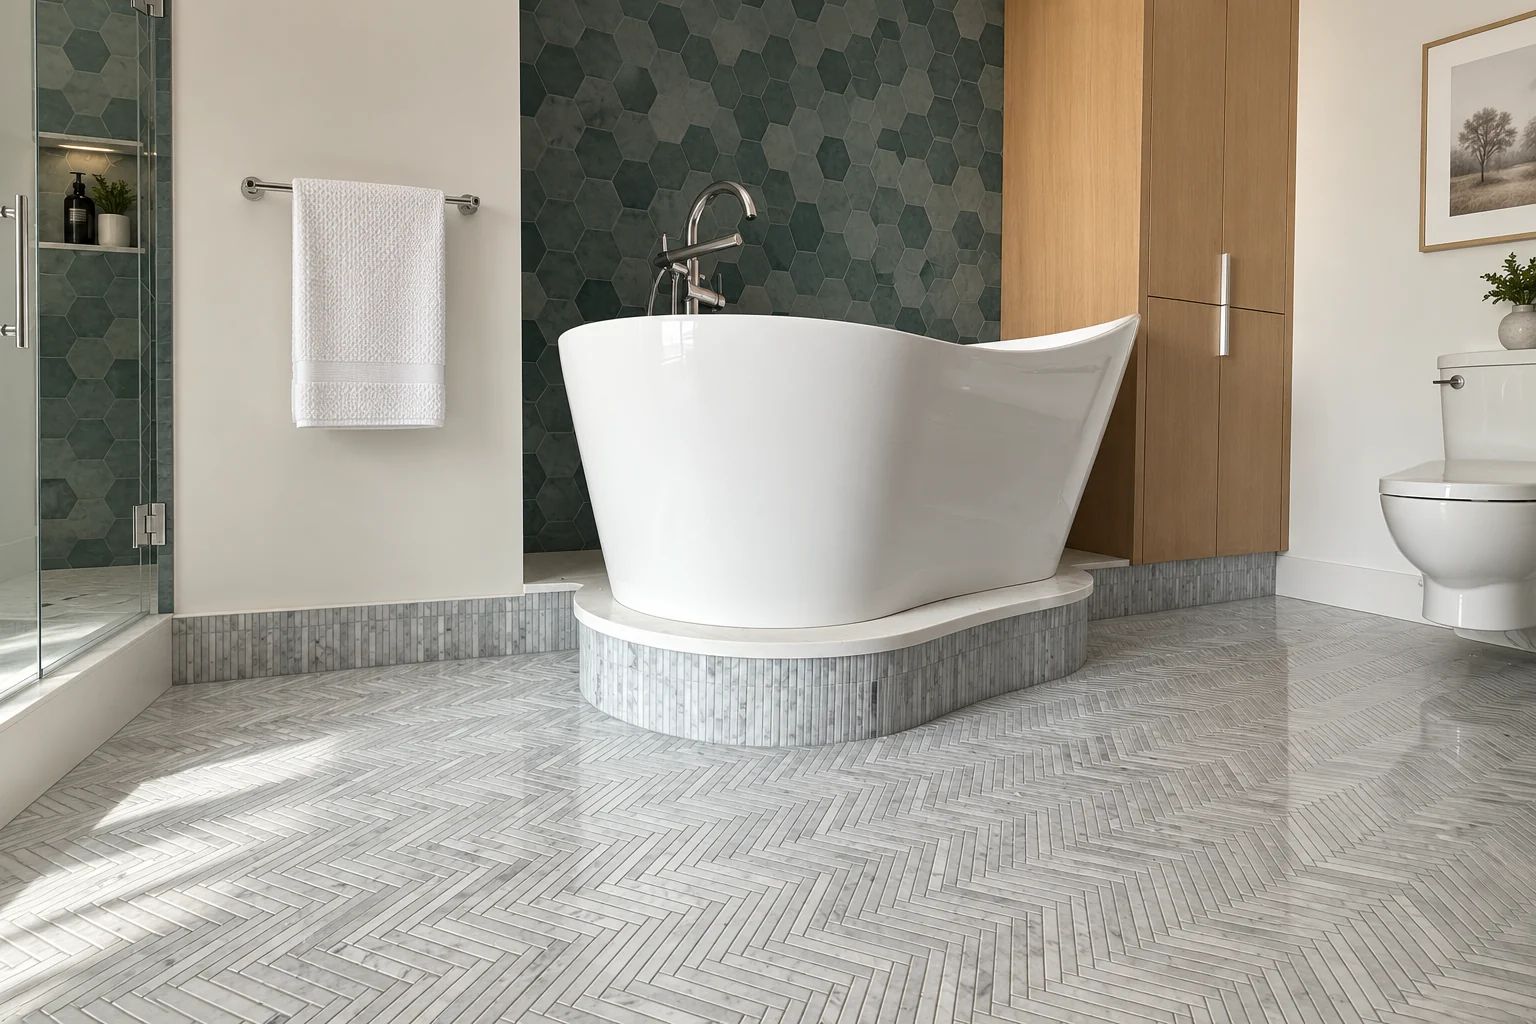
Finished-interior visualizations based on our tile installation work. Surrounding finishes and fixtures are digitally completed.
PROJECT QUESTIONS
Bathrooms, kitchens and other spaces where tile flooring is planned. Send your room photos and tile selection so we can review the scope.
Tell us what flooring is currently installed. Removal and preparation need to be reviewed and explicitly included in the agreed scope.
Yes. Share the pattern or reference image, tile dimensions and approximate room size so we can discuss layout and installation.
Use the estimate form with your location, room dimensions, current floor photos and any material selections.
Have a question about your space? Tell us about your project.
Tile-focused bathroom updates, carefully prepared.
Explore service02Designed around your everyday routine.
Explore service03Precision in every line.
Explore service04A foundation for the whole room.
Explore service05Comfort, from the ground up.
Explore service06The detail that brings a kitchen together.
Explore service07A considered focal point.
Explore serviceLET’S TALK ABOUT YOUR PROJECT